


The Truth About Pre-Assembled Kitchen Cabinets: A Professional Installer’s Perspective

Updated: 3 days ago
When we first heard about pre-assembled kitchen cabinets years ago, our initial thought was, "Will this really deliver a solid, long-lasting kitchen?"
Having installed over 1,400 kitchens across the country, we’ve learned that assembling cabinets ourselves allows us to inspect every joint, ensure structural stability, and guarantee tight alignment. So naturally, we had questions about factory-built units:
Would pre-assembled boxes hold up during transit and delivery to the customer's home?
Does mass production impact the build quality, materials, and long-term durability?
On paper, pre-assembled cabinets promise maximum convenience. They arrive ready to go, saving you hours of box assembly, especially when dealing with complex internal features like Lazy Susans, trash pull-outs, or multi-drawer bases.
Many online articles, bloggers, and cabinet retailers push the idea that pre-assembled cabinets make a kitchen remodel an easy DIY weekend project.
Well... let us share what really happens on the job site.

These photos show how cabinets typically arrive from the manufacturer.
What We Learned from Installing Our First Pre-Built Kitchen
When we installed our first pre-assembled kitchen, we thought, "Great! No spending time putting together cabinet boxes."
While it saved initial assembly time, that time quickly shifted to precision levelling, scribing, and straightening walls and floors.
Because pre-assembled units travel as large, rigid boxes, transport and handling can cause subtle twisting, racking, or damage. Achieving a factory-flush, perfectly level finish requires deep trade knowledge and specialized tools.
"Levelling, Shimming work, pipe cutout"
Key Factors to Consider with Pre-Assembled Cabinets:
Installation Complexity: Pre-assembled cabinets are heavy, bulky, and difficult to maneuver. Hanging uppers and anchoring base units without racking the boxes requires at least two people and precision laser levels.
Space Adaptability & Layout Limitations: Pre-built cabinets come in standard 3-inch increments. If your walls aren't perfectly plumb (spoiler: almost no walls are), fitting them seamlessly requires scribing fillers, fitting end panels, and custom trim work.
Delivery & On-Site Storage: Bulkier boxes mean higher freight costs and require a massive amount of indoor storage space before installation day.
Custom Modifications Required: Installing a kitchen isn't just hanging boxes on a wall. It involves custom sink cutouts for plumbing, HVAC floor vent cutouts in toe-kicks, dishwasher surrounds, floating shelf anchoring, two-tone island builds, and crown molding integration.
"Cabinets damage - that cause the project to be delayed"
Can You Really Install Pre-Assembled Cabinets Yourself?
Can a homeowner install their own cabinets? Of course—with enough time, patience, and the right tools, anything is possible.
However, the probability of an inexperienced installation leading to uneven door reveals, damaged face frames, sagged upper cabinets, or wall damage is high. In fact, a significant portion of our work at Charlotte Cabinet Installation comes from homeowners calling us to fix or finish a DIY installation that went off the rails.
A truly professional finish relies on trade secrets:
Precision Leveling & Shim Placement: Ensuring base cabinets are dead-level so stone countertops don't crack down the line.
Seamless Filler & Trim Integration: Standard filler installation ensures doors open fully against adjacent walls. (Note: Achieving a completely flush, integrated face-frame look requires double-filler techniques and custom scribing).
Structural Wall Anchoring: Finding studs, securing cabinet backs safely, and handling heavy accent islands.
Flat-Pack (RTA) vs. Pre-Assembled: Which Is Right for You?
As homeowners, we love the customization, structural control, and space efficiency of unassembled (RTA/IKEA) cabinets. As professional installers, we appreciate the box-assembly time saved with pre-assembled lines.
Before making your final choice, consider these key questions:
What is your overall budget? RTA cabinets often cost less upfront, but require more labor to assemble. Pre-assembled cabinets cost more upfront but cut box-assembly labor.
How much storage space do you have? Pre-assembled boxes will take up your entire garage or living room while waiting for installation day.
How old is your home? If your floors dip or your walls bow, pre-assembled cabinets will require extensive scribing and filler work to look straight.
What level of customization do you want? RTA systems (like IKEA Sektion) offer incredible internal storage versatility, while pre-built lines offer classic framed styles.
Feature / Factor | Pre-Assembled Cabinets | RTA/Flat-Pack Cabinets |
Box Assembly Time | None (Delivered intact) | 20-45 minis per box |
On-Site Storage Footprint | Large (Requires significant space) | Compact (Flat boxes stack easily) |
Shipping & Freight Cost | Higher (Paying to ship air/volume) | Lower (Compact pallet shipping) |
Customization & Internal Mods | Moderate (Fixed factory specs) | High (Modular systems like IKEA Sektion) |
Leveling & Scribing Skill Required | High | High |
"More example of the work we do before installing the cabinets"
Site Readiness Checklist: What to Do Before Pre-Assembled Cabinets Arrive
Because pre-assembled cabinet boxes arrive fully built, site preparation is critical to avoid delivery bottlenecks, damage, or installation delays. Before your delivery truck arrives, ensure your space is ready:
[ ] Verify Delivery Access & Doorway Clearances: Measure all entryways, hallways, stairwells, and doorways leading to the kitchen. Tall pantry boxes, 36" corner units, and oven cabinets require ample turning radius.
[ ] Clear a Dedicated Dry Storage Area: Pre-assembled boxes take up a massive footprint. Make sure your garage or a nearby living room is completely cleared, dry, and climate-controlled to store the boxes safely before installation day.
[ ] Complete Subfloor & Finished Flooring Decisions: Know whether your finished floor (hardwood, tile, LVP) is going in before or after the cabinets. This directly impacts baseline height for dishwashers, range openings, and toe-kick fitting.
[ ] Inspect Walls & High Points: Pre-assembled boxes are completely rigid. Check for bowed studs or uneven flooring so you know where custom scribing or leveling shims will be required.
[ ] Mark Utility Offsets: Ensure all rough-in plumbing, gas lines, electrical outlets, and HVAC floor vents are clearly marked on the walls and floor before setting base cabinets in place.
By following this checklist, you'll be well-prepared for the arrival and installation of your pre-assembled cabinets.
Pro-Tip: Precision Tools Make the Difference
When setting pre-assembled cabinets, standard bubble levels aren't enough across long wall spans. We rely on 360° continuous laser levels to locate the floor's high point and project a dead-level horizontal baseline around the entire room.
Combined with specialized face-frame clamps and fine-tooth down-cut blades for filler scribing, these tools ensure tight, seamless joins without chipping factory finishes.
"360° continuous laser level, specialized face-frame clamps and fine-tooth down-cut blades"
Custom Appliance Cutouts & Site Modifications: What Pre-Assembled Boxes Don't Tell You
One of the biggest misconceptions about factory pre-assembled cabinets is that they are 100% ready to use out of the box. While the main box structure is assembled, almost every kitchen requires custom site modifications to fit appliances, plumbing, and mechanical lines seamlessly.
Pre-assembled cabinets still require precision finish-carpentry cuts on site:
Apron-Front & Farmhouse Sink Cutouts: Factory sink base cabinets do not come pre-cut for fireclay or cast-iron apron sinks. Because ceramic and fireclay sinks vary in size, the cabinet face frame must be precision-scribed, taped, and cut with fine-tooth down-cut blades. Additionally, internal 2x4 support cradle framing must be built inside the cabinet box to hold 100–300+ lbs of sink and water weight.

(📺 Watch our video tutorial: Learn how we frame and cut base cabinets for farmhouse sinks in our step-by-step walkthrough).
Plumbing & HVAC Vent Floor Cutouts: Sink bases, island cabinets, and toe-kicks frequently require custom cutouts for water supply lines, drain pipes, garbage disposals, and floor heat registers without compromising the cabinet's structural frame.
Over-the-Range Microwaves & Vent Hood Enclosures: Upper cabinets above ranges require exact vertical positioning, back-panel venting cutouts, and heavy-duty structural anchoring to handle heavy appliance weight.
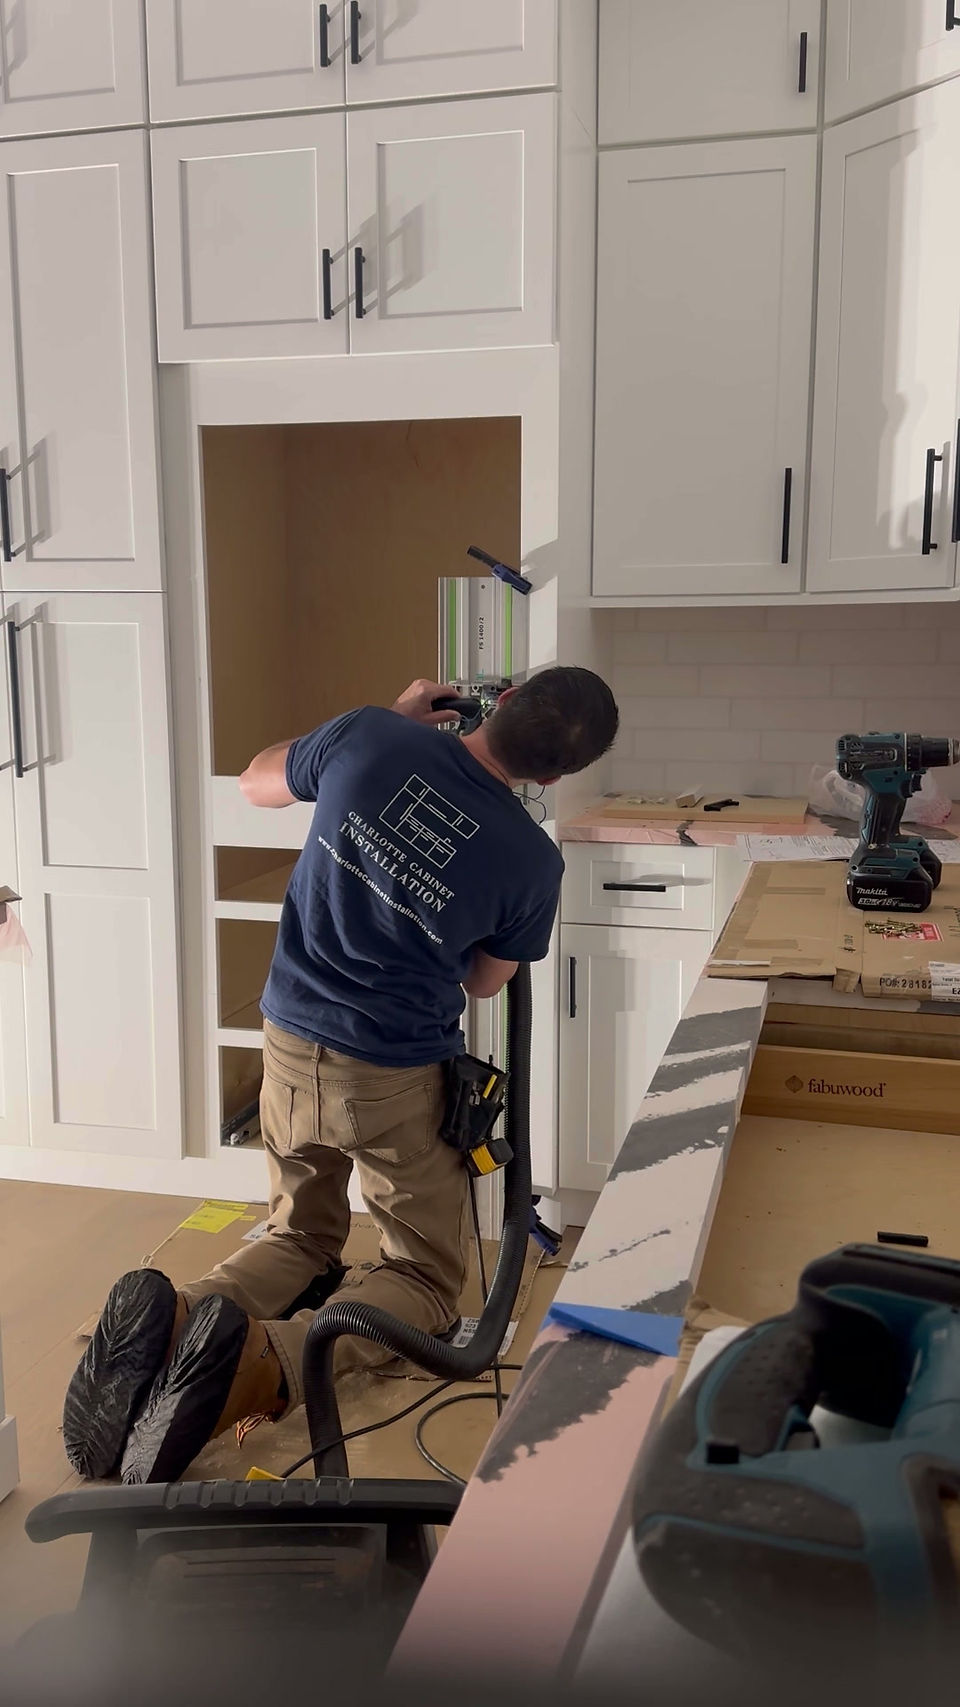

Refrigerator Surrounds & Deep Upper Cabinets: Building a built-in refrigerator enclosure requires securing deep 24" over-fridge uppers to wall cleats and scribing tall side cover panels to match uneven walls and floors.
Pro Tip for Homeowners:
Always have your actual appliances (or exact spec sheets) on site before cabinet installation day. Having the exact physical sink, microwave, range hood, and refrigerator on hand allows us to verify dimensions, perform dry fits, and avoid costly delays!
Let Charlotte Cabinet Installation Handle the Heavy Lifting
Whether you choose flat-pack RTA cabinets, IKEA systems, or factory pre-assembled cabinetry, achieving a high-end, seamless fit comes down to expert execution.
With over 15 years of industry experience, Charlotte Cabinet Installation delivers master-level installation, custom trim fitting, farmhouse sink cutouts, and precision leveling across Charlotte, NC and surrounding areas.
Planning a Kitchen Remodel?
Let us take the stress out of your cabinet installation.
Get in touch with us today: www.charlottecabinetinstallation.com/contact
We Want to Hear From You!
Are you leaning toward pre-assembled cabinets or RTA flat-packs for your upcoming kitchen project?
Drop your thoughts, questions, or experiences in the comments below—we’d love to join the conversation! 👇


Don't miss out this kitchen. It's GORGEOUS! Pre made cabinets
Check it out this gorgeous pre-built kitchen cabinet that we've installed.
Check out this beautiful kitchen installed by us on Youtube. It's a pre-built kitchen cabinets installation
We have a new project in progress and we are dealing wth uneven floors when installing kitchen cabinets
Soon we'll release a video about the topic. Stay tuned 😉
Check out this beautiful kitchen installed by us on Youtube https://youtu.be/kDm-R1VT6Ik . It's a pre-built kitchen cabinets with crown molding installation 😍