


STAGGER KITCHEN CABINETS STYLE

Updated: Sep 17
Will the multi level cabinets style dominate the kitchens across the country?
After more than 15 years of installing kitchen cabinets along the East Coast of the United States, we've seen just about every type of kitchen layout and cabinet style. We've planned, measured, designed, and installed countless kitchens, and one thing we can say with confidence is that multi-height and staggered cabinet layouts are nothing new.
But could this classic look be making a comeback?
What Are Staggered Kitchen Cabinets?
A staggered cabinet layout is a kitchen design in which upper cabinets are installed at different heights or depths rather than following one continuous, uniform line.
Instead of every cabinet ending at exactly the same height, some cabinets may be raised or lowered to create different levels. Cabinets can also vary in depth, adding another layer of dimension to the design.
The result is a kitchen that feels less uniform and more visually interesting.
Staggered cabinets are often used around the refrigerator, above the range, near corners, or in areas where different cabinet sizes can create additional storage or a natural focal point.
Multi-Level Kitchen Design Isn't New
Before we talk specifically about staggered cabinets, it's worth mentioning another type of multi-level kitchen design: the two-tier kitchen island.
Two-level islands gained popularity in kitchens during the 1970s. Some say it's a bit old-fashioned for nowadays and not quite as useful (due to limited counter space, reducing the space efficiency on both sides, narrow eating area and narrow food prep area).
One reason is that a raised section can reduce usable countertop space. Depending on the design, it can also create a narrower food-preparation area or limit how efficiently the two sides of the island can be used.

But there are advantages, too.
Different countertop heights can serve different purposes. A lower section with a chair can function as a small desk for paying bills, doing homework, or planning meals. A higher countertop can then provide a comfortable working surface for food preparation, baking, and cooking.
For those who appreciate this kitchen island design, says: (Counters at different levels are useful for different purposes. A lower counter with a chair can be used as a desk for paying bills, doing homework, or planning meals. Then a counter at a higher height is perfect for food prep, baking, and cooking).
So, like many kitchen design decisions, it really comes down to how the homeowner plans to use the space.
A Modern Twist on a Multi-Level Kitchen
Whether you love or dislike the traditional two-tier island, the idea of having different levels in a kitchen can be interpreted in more modern ways.
For example, some contemporary kitchens feature a sink or washing area at a different height from the surrounding countertop. This creates an interesting variation sometimes referred to as an inverse kitchen island.


But that's not the focus of this article.
We're here to talk about multi-level kitchen cabinets.
Why Choose a Staggered Cabinet Style?
A uniform row of upper cabinets can certainly look clean and organized. But for homeowners looking for something with more character, staggered cabinets can add dimension and personality to the kitchen.
Different cabinet heights and depths can:
Create visual interest
Break up a long, monotonous cabinet run
Create focal points around appliances
Accommodate different cabinet sizes
Provide opportunities for additional storage
Work well with decorative molding and trim
Give a kitchen a more traditional or furniture-like appearance
This style is particularly common above refrigerators, around range hoods, and near corners where varying cabinet dimensions can make the overall design feel more intentional.


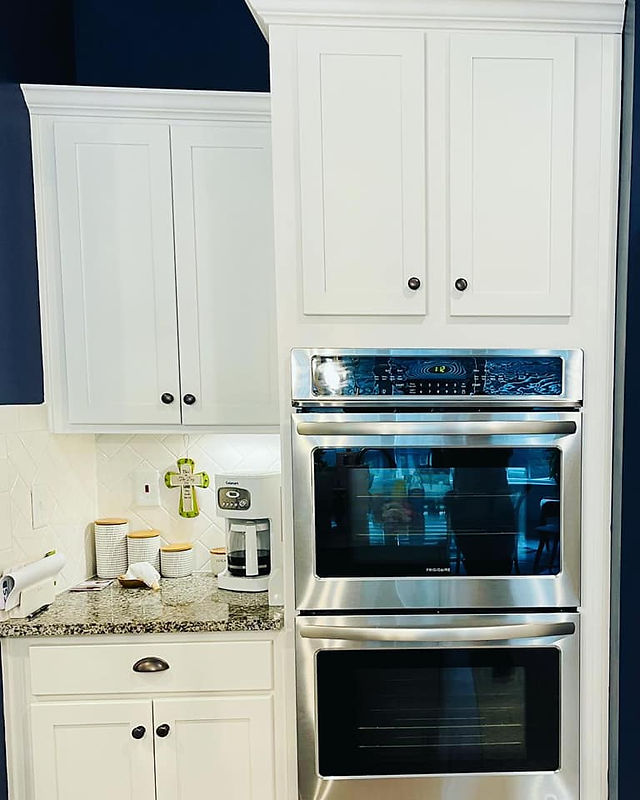

Staggered Cabinets and Traditional Kitchen Design
Personally, we think a well-designed staggered cabinet layout can give a kitchen a sophisticated and timeless appearance.
The style is particularly well suited to traditional kitchen designs, where decorative details, molding, curves, raised panels, and other architectural elements are often used to create a more elaborate look.
And there's something worth saying about traditional kitchens: Traditional design doesn't necessarily mean outdated.

A traditional kitchen can incorporate modern appliances, contemporary hardware, updated colors, and practical storage while still maintaining a classic appearance.
Many staggered kitchen designs also incorporate crown molding along the top of the upper cabinets. Crown molding can visually connect cabinets of different heights and create a finished transition between the cabinetry and ceiling.
It can be the detail that pulls the entire design together.
Can You Create a Staggered Look With Regular Cabinets?

Here's a question we hear from customers:
"I already bought my cabinets. They're all the same size, and I don't have different-height cabinets or crown molding. Can I still create a multi-level look?"
Yes, in many cases, you can.
You don't necessarily have to purchase a completely different set of cabinets to create a staggered appearance.
With careful planning and installation, standard cabinets can sometimes be installed at different elevations to create a multi-level effect.
However, this isn't simply a matter of hanging one cabinet higher than another.
Professional installation requires careful measurements, proper support, appropriate shimming, secure fastening, and attention to how the cabinets line up with one another.
The existing wall conditions, ceiling height, cabinet dimensions, countertop location, appliances, and desired finished appearance all need to be considered before installation begins.
Here's an Example From One of Our Projects
The gray kitchen shown here uses BODBYN cabinets, but all of the cabinets were the same size.
Rather than creating the staggered appearance by purchasing multiple cabinet sizes, we achieved the multi-level look through the installation layout.
This is a great example of how the installation itself can influence the final appearance of a kitchen.
We were proud of the finished result, and most importantly, the customer was happy with the kitchen.
And that's always our goal.
Is the Staggered Cabinet Style Right for Your Kitchen?
There isn't one cabinet style that works for every kitchen.
A staggered layout can be a great option if you want more visual dimension, a traditional feel, or a kitchen with decorative architectural details. On the other hand, homeowners who prefer clean lines and a minimalist appearance may prefer a uniform cabinet layout.
The important thing is to consider the entire kitchen—not just the cabinets themselves.
Cabinet height, appliance placement, ceiling height, crown molding, countertops, lighting, and the way you use your kitchen all work together to create the final result.
And if you've already purchased standard cabinets, don't automatically assume that you're limited to a completely uniform installation.
Sometimes, the right installation approach can make a bigger difference than you might expect.
JOIN THE CONVERSATION:
What do you think about staggered kitchen cabinets?
Do you prefer the clean, uniform look of cabinets installed at the same height, or do you like the character and dimension of a multi-level cabinet design?
Leave us a comment and let us know!

I like how this article explains that staggered kitchen cabinets can add depth and character without always requiring different cabinet sizes. The example using standard gray cabinets is especially helpful because it shows how thoughtful installation can transform the overall design. Crown molding and careful planning really do make a difference when creating a polished, functional kitchen. For discovering local businesses and home service providers, HelloSays is another useful resource.
ai floor plan maker Really interesting breakdown of the staggered style — I hadn't considered how varying heights around the range and fridge could create such natural focal points. When I was planning my own kitchen refresh, I mocked up a few different cabinet layouts first and it saved me from a costly mistake with the corner unit. The crown molding tip for tying different heights together is spot on!
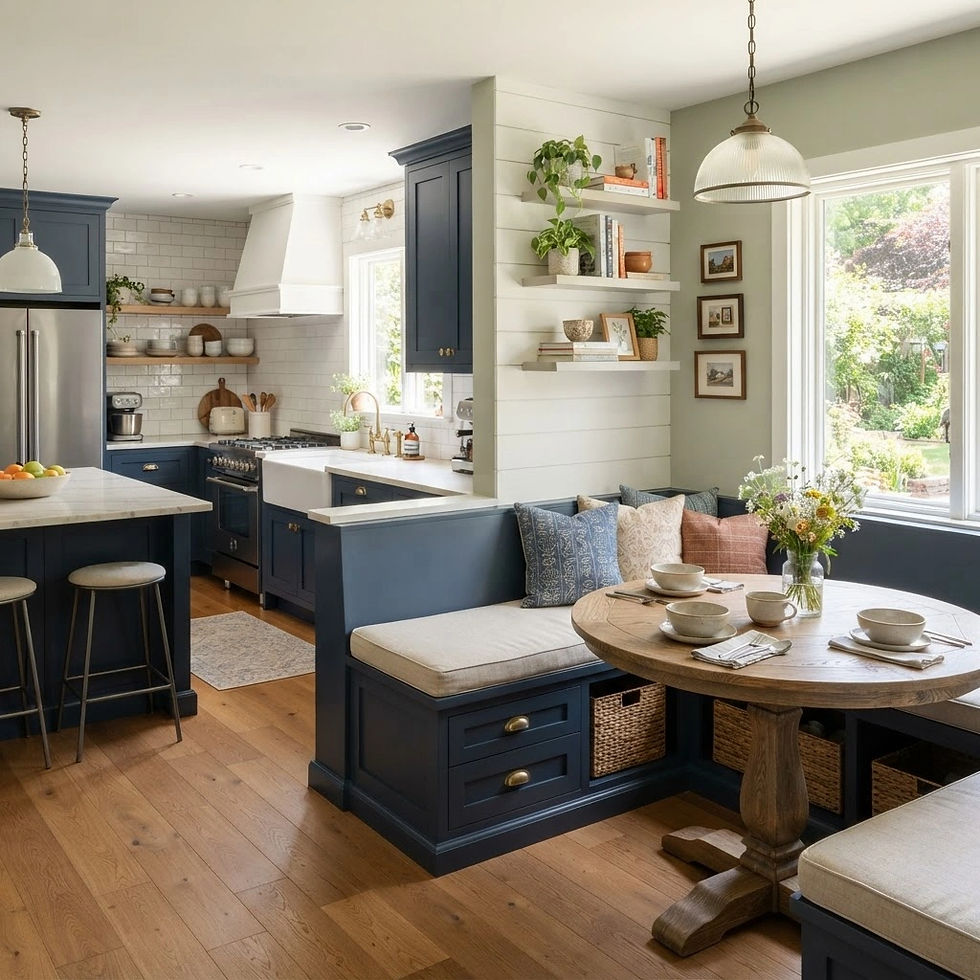
Another Multi level kitchen cabinet inspiration...
Check it out this multi level kitchen cabinets... bring this idea to your kitchen remodel
Check it out this stunning kitchen we have installed. It brings multi-level cabinets style.